Small Dining Room Ideas: Fit More Seats, Keep It Stylish
Affiliate disclosure: This article contains affiliate links. If you buy through them, we may earn a small commission at no extra cost to you. As an Amazon Associate I earn from qualifying purchases. Links go to Amazon search results for the product types we mention, not to specific products we have tested.
A small dining area has to seat people comfortably, leave room to move, and still look good. In many apartments it's a corner of the kitchen or living room rather than a real room.
With the right table shape, seating and lighting, even a tiny dining space can feel inviting. Here are small dining room ideas that show how.
Measure for clearance first
Before choosing furniture, check the space around the table. Plan for:
- About 36 inches from the table edge to a wall or furniture, so people can pull out chairs and sit down.
- About 42 to 48 inches if it's also a walkway.
- 24 inches of table width per person for comfortable elbow room.
In very tight spaces, 30 inches of clearance can work if nobody needs to walk behind the chairs.
Choose the right table shape
Round tables
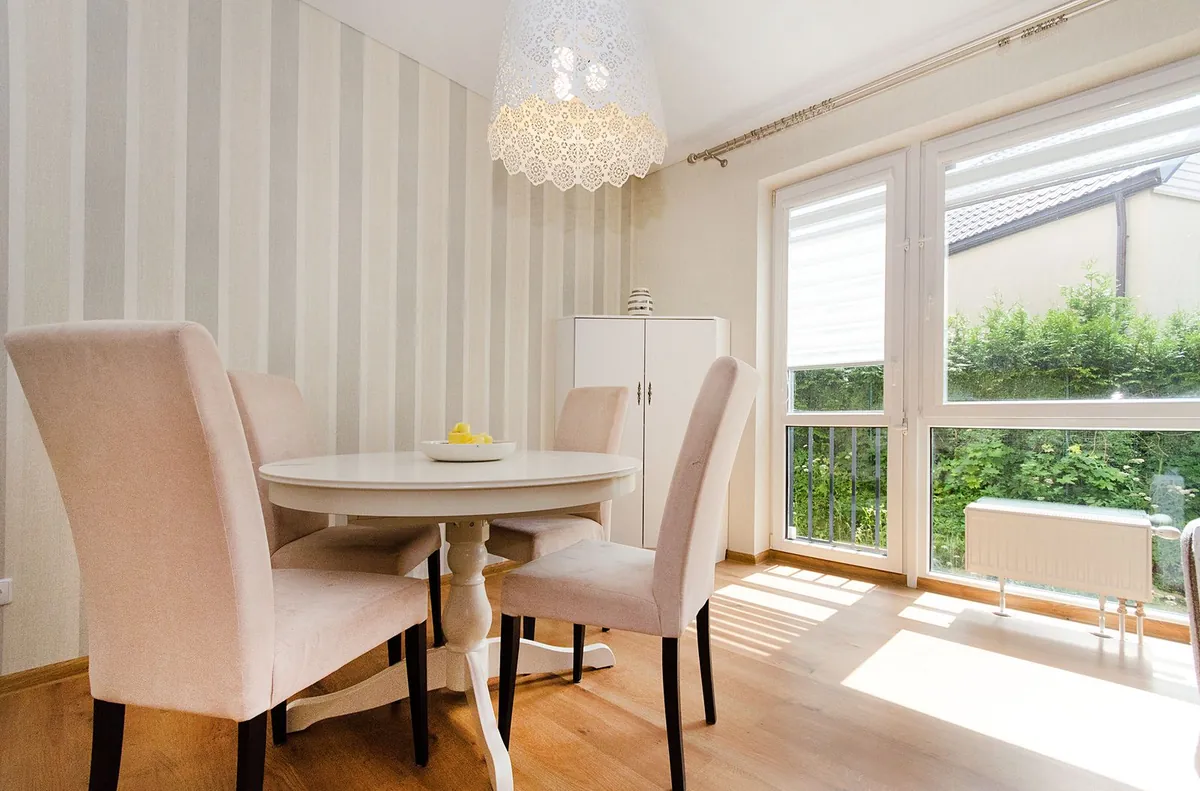
Round tables are often the best choice for small spaces. They have no corners to bump into and fit more people in less room. A 36 to 42-inch round seats four. A pedestal base gives more legroom because there are no corner legs.
Drop-leaf and extendable tables
Keep the table small day to day, and extend it when guests come over. Drop-leaf tables can even fold almost flat against a wall.
Narrow rectangular tables
In long, narrow spaces, a slim rectangular table (around 30 inches wide) works better than a round one.
Glass or acrylic tops
They take up less visual space, so the room feels more open.
Rethink seating
Banquette or bench seating
A built-in banquette or a bench pushed against the wall saves a lot of space. Benches tuck fully under the table when not in use, and they seat more people than chairs. Storage benches add hidden storage too.
Armless chairs
Armless chairs are narrower and slide under the table.
Stools
Backless stools tuck away completely. Good for kitchen islands and counter-height tables.
Mix and match
A bench on one side and two chairs on the other looks relaxed and fits more people.
Get the lighting right
A pendant or chandelier above the table defines the dining zone, even in an open-plan room.
- Hang it about 30 to 36 inches above the tabletop (for standard 8-foot ceilings).
- Choose a fixture about half to two-thirds the width of the table.
- Add a dimmer for a softer evening glow.
Renters can use a plug-in pendant with a swag hook. For more on combining light sources, see this guide to layered lighting.
Use a rug to define the space
A rug anchors the dining area, especially in open-plan spaces. Make sure it's large enough for chairs to stay on it when pulled out: the table size plus about 24 inches on each side. This rug size guide explains the measurements.
Choose a low pile, washable or flatweave rug that handles spills and crumbs.
Add a mirror
A large mirror on the wall beside the table reflects light and makes the space feel bigger. It works especially well opposite a window.
Smart storage
- A slim sideboard or console for plates and linens
- Floating shelves for glasses and cookbooks
- A bar cart that rolls away when not needed
- Wall hooks for tote bags or aprons near a kitchen dining nook
Make it a corner nook
A corner banquette with a round table creates a cozy breakfast nook. Add cushions, a pendant light and a small piece of art. It often fits in spaces too small for a full dining set.
Style it simply
Keep the table mostly clear so it's ready to use. A small vase, a bowl of fruit or a candle is enough. On the wall, one large print or a small cluster of frames looks great. These DIY wall art ideas are easy ways to fill it.
Dining in the living room
If your dining table sits in the living room, use these tricks:
- Place a rug under each zone.
- Hang a pendant over the table.
- Use a console or bookshelf as a partial divider.
- Keep colors consistent so both zones feel connected.
More ideas for multi-use rooms are in these small living room decor ideas on a budget.
Common mistakes
- A table that's too big for the room
- Chairs with wide arms
- A pendant hung too high
- A rug so small chairs catch on its edge
- Too much decor on the table
Frequently asked questions
What size table fits a small dining room?
For four people, a 36 to 42-inch round or a 30 x 48-inch rectangle usually works. Always leave about 36 inches of clearance where possible.
Are round tables better for small spaces?
Often, yes. They seat more people in less space and are easier to move around. Narrow rooms may suit a slim rectangle better.
How high should a dining pendant hang?
About 30 to 36 inches above the table for standard ceilings. Add about 3 inches for each extra foot of ceiling height.
How can I add seating without more chairs?
Use a bench or banquette. Benches seat more people and tuck under the table when not in use.
Read next: Living Room Lighting Ideas: A Simple Layering Guide →